
Save
Ask
Tour
Hide
$499,000
1 Day On Site
4505 W Marr RoadHowell Township, MI 48855
Single Family Residence|Coming Soon
3
Beds
3
Total Baths
2
Full Baths
1
Partial Bath
2,482
SqFt
$201
/SqFt
1990
Built
County:
Livingston
Due to the health concerns created by Coronavirus we are offering personal 1-1 online video walkthough tours where possible.
Call Now: 1-810-360-3163
Is this the listing for you? We can help make it yours.
1-810-360-3163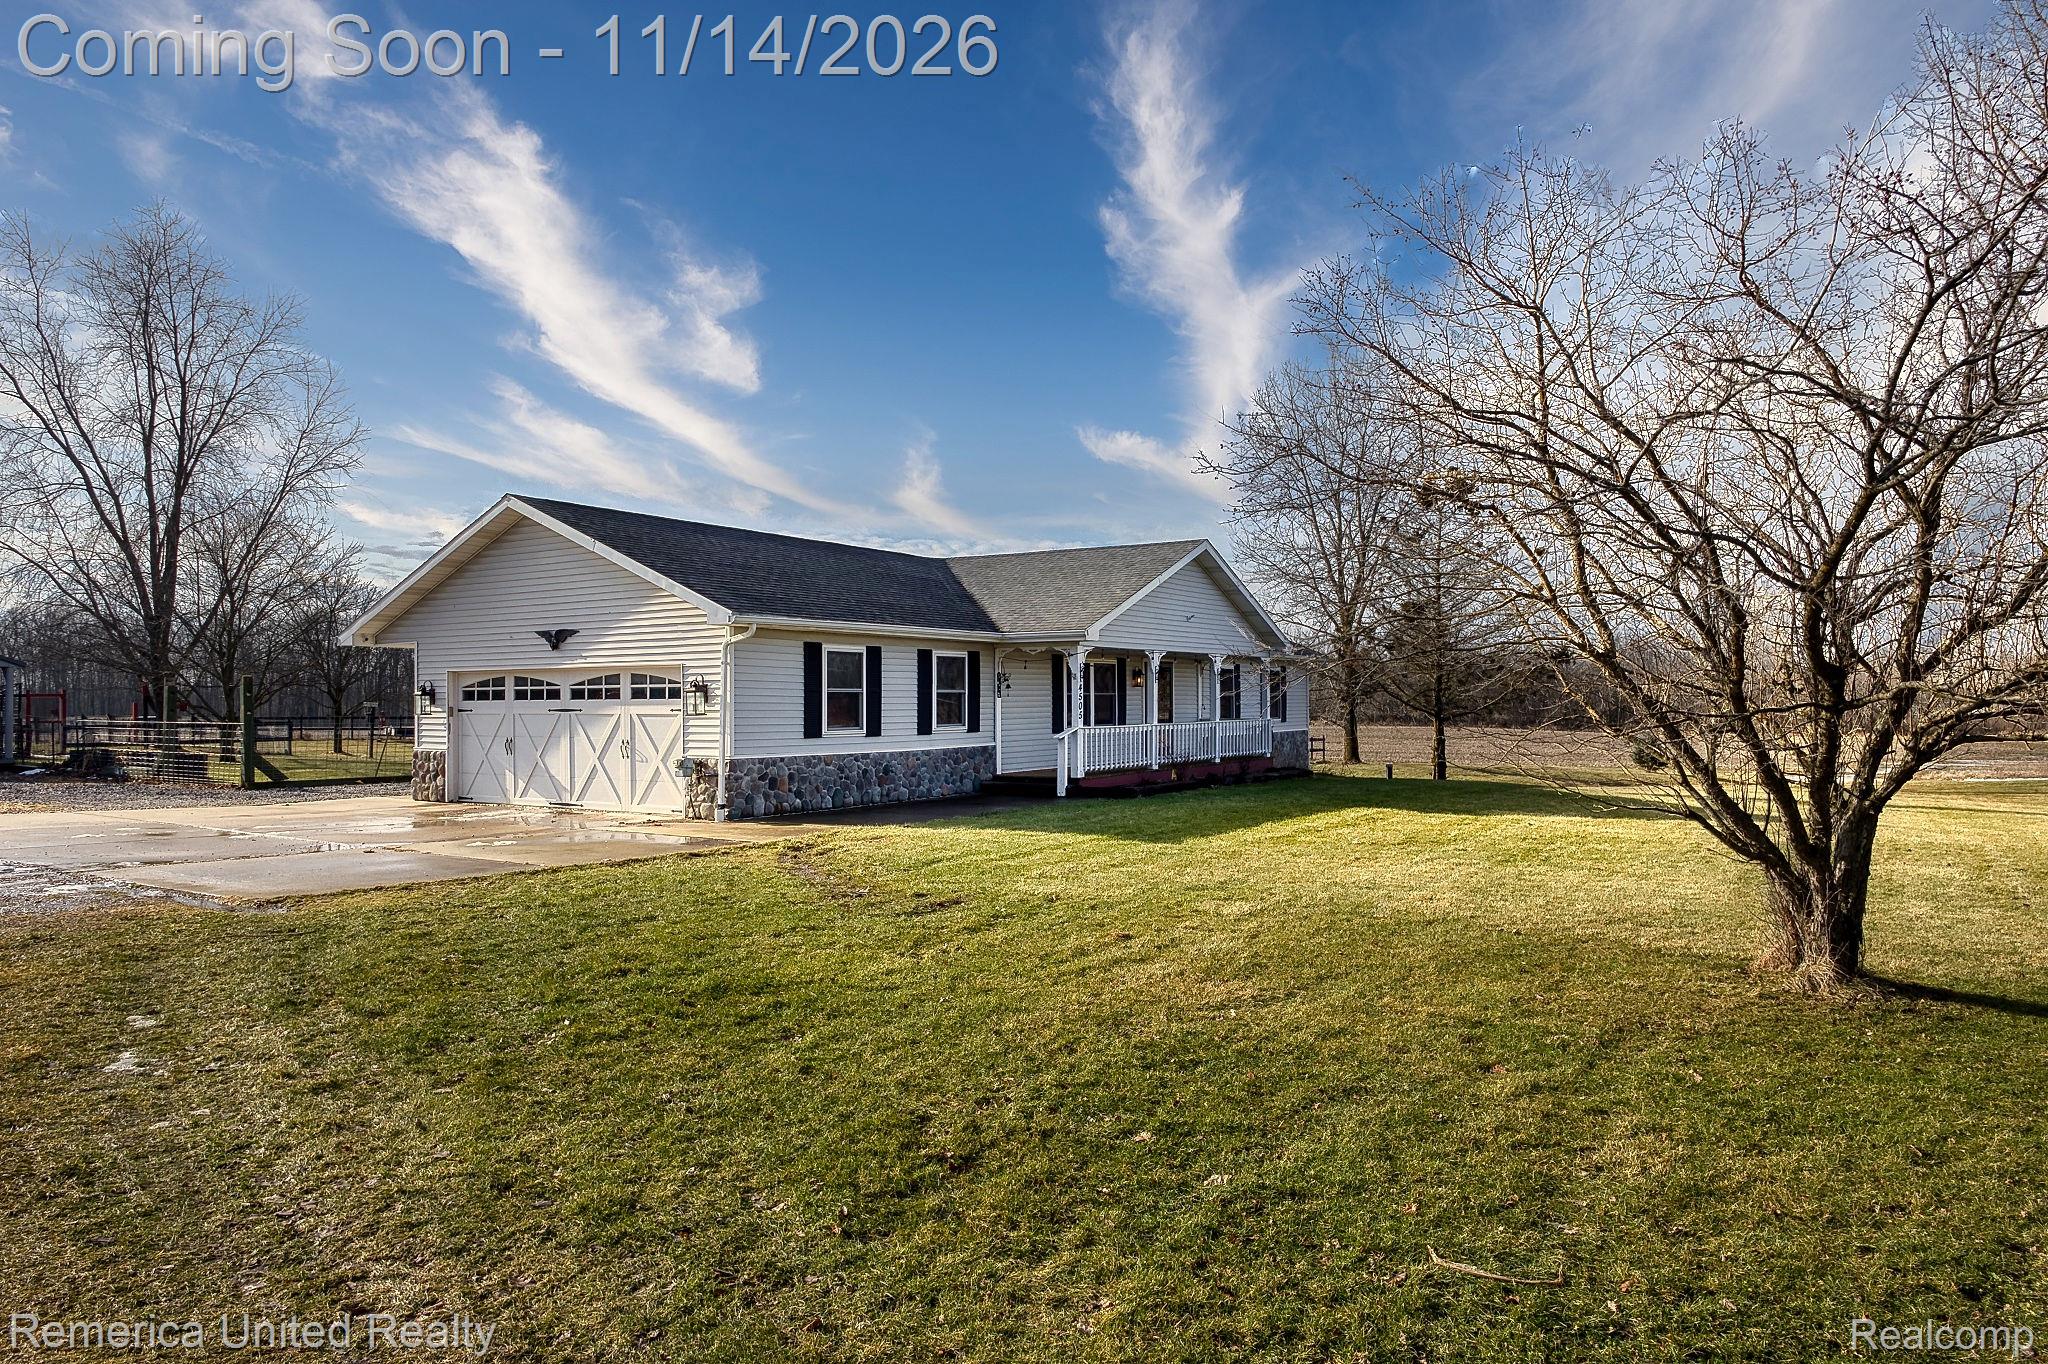
Save
Ask
Tour
Hide
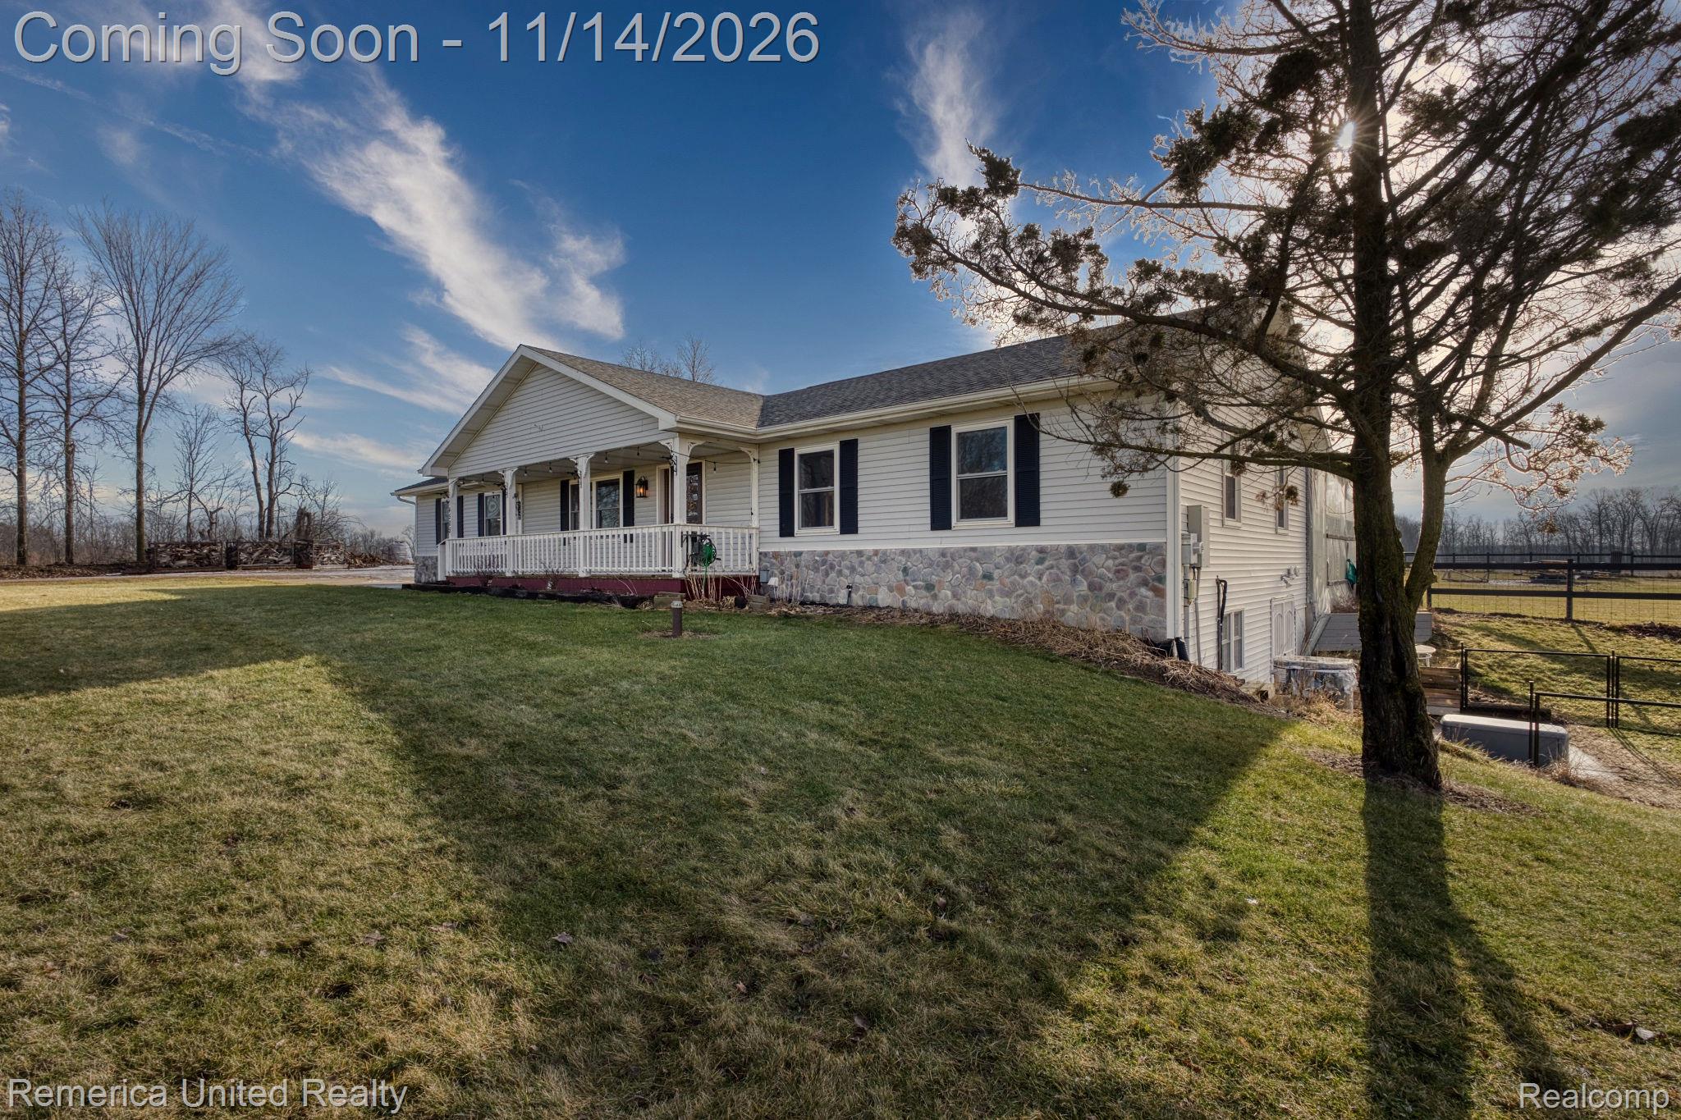
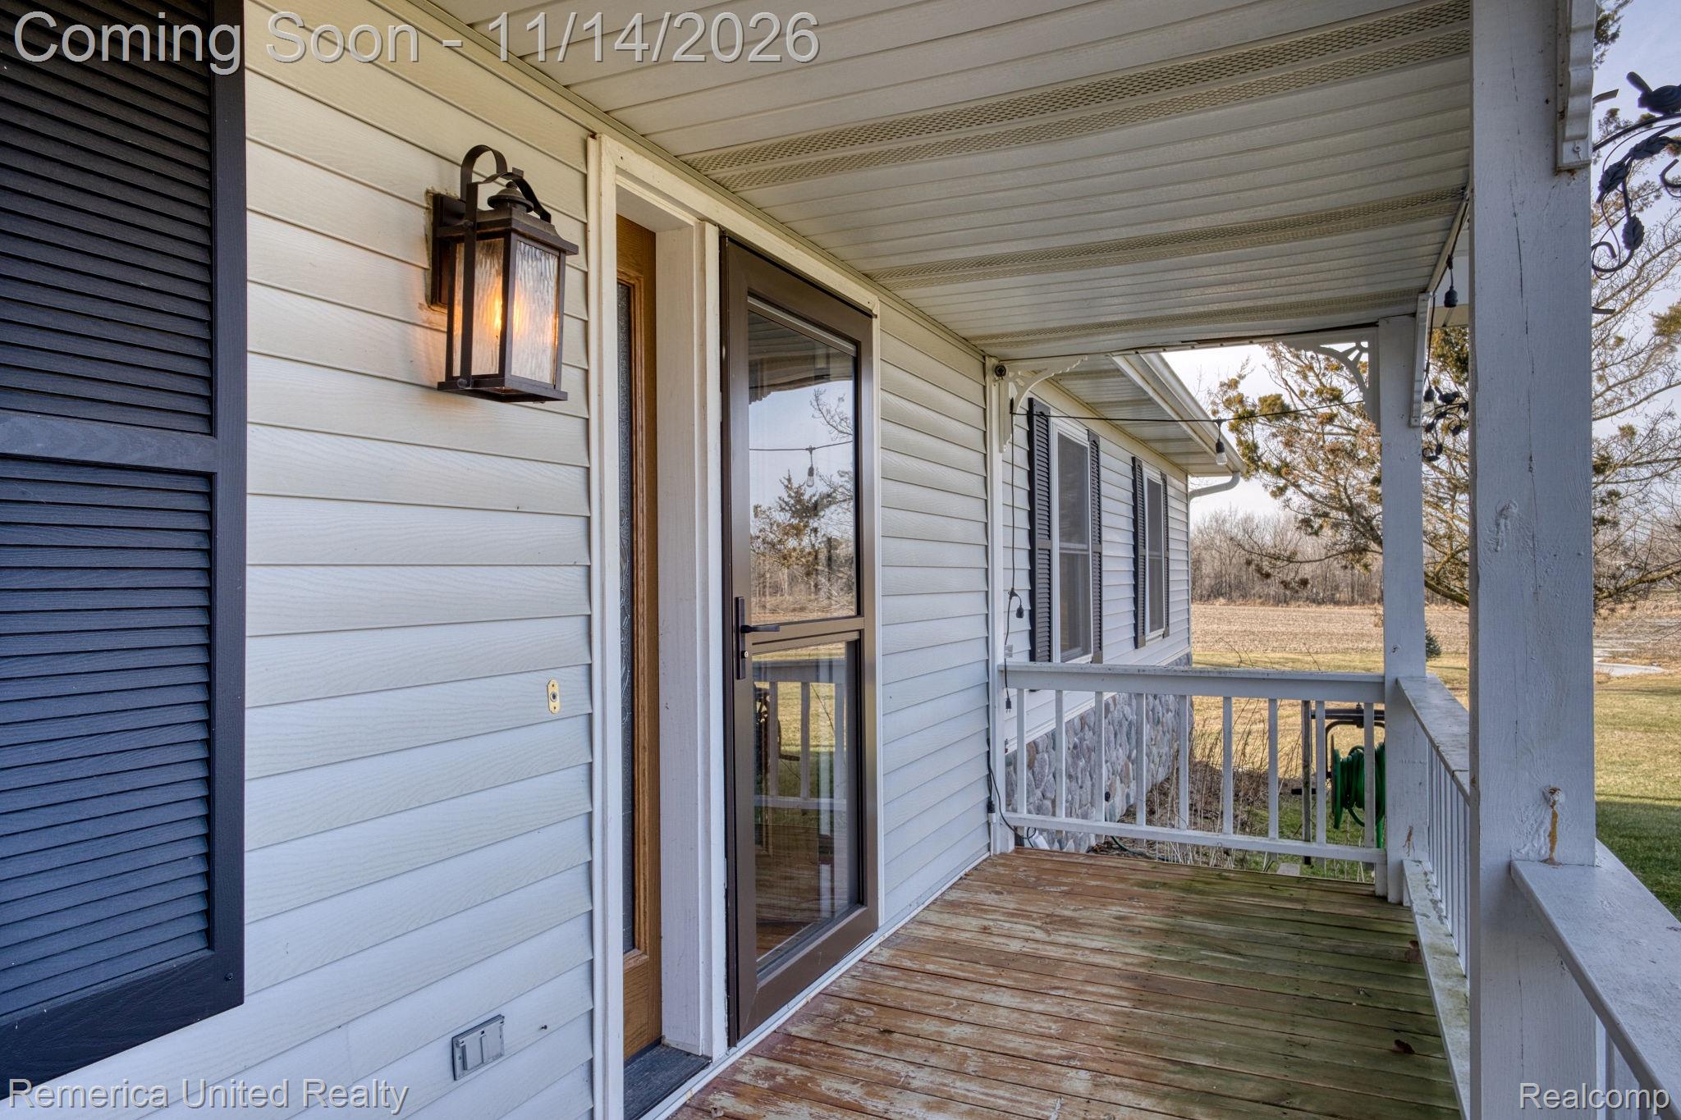
20 ACRES. This isn’t just a home. It’s a lifestyle. Situated on 20 beautiful acres, this 3-bedroom ranch offers the space, privacy, and freedom you’ve been looking for. Whether you envision hunting, outdoor recreation, or simply enjoying your own piece of Michigan, the possibilities are endless. Featuring a pole barn, attached garage, screened porch, and walkout basement, this property offers both comfort and opportunity. You’re not just buying a house. You’re investing in land, freedom, and a lifestyle that’s becoming harder to find.
Save
Ask
Tour
Hide
Listing Snapshot
Price
$499,000
Days On Site
1 Day
Bedrooms
3
Inside Area (SqFt)
2,482 sqft
Total Baths
3
Full Baths
2
Partial Baths
1
Lot Size
20 Acres
Year Built
1990
MLS Number
20261091686
Status
Coming Soon
Property Tax
$2,999
HOA/Condo/Coop Fees
N/A
Sq Ft Source
N/A
Friends & Family
Recent Activity
| 11 hours ago | Status changed to Coming Soon | |
| 11 hours ago | Listing updated with changes from the MLS | |
| yesterday | Listing first seen on site |
General Features
Acres
20
Attached Garage
Yes
Cross Street
N of Grand River W of Burkhart Rd
Disclosures
Taxes Homestead Exempt
Garage
Yes
Garage Spaces
2
Levels
One
Parking
Attached
Pets
Yes
Property Sub Type
Single Family Residence
Sewer
Septic Tank
Special Circumstances
Standard
SqFt Above
1344
SqFt Below
1138
Style
Ranch
Water Source
PrivateWell
Interior Features
Appliances
DishwasherDryerFree-Standing Electric RangeFree-Standing RefrigeratorWasher
Basement
FinishedWalk-Out Access
Cooling
Ceiling Fan(s)Central Air
Fireplace Features
Wood Burning Stove
Furnished
Unfurnished
Heating
Wood StoveForced AirPropane
Laundry Features
Electric Dryer HookupLaundry RoomWasher Hookup
BathFull
Dimensions - 7 X 5
BathLav
Dimensions - 15 X 10Level - Basement
Bedroom
Dimensions - 13 X 11
Dining Room
Dimensions - 10 X 13
FlexRoom
Dimensions - 38 X 26Level - Basement
Kitchen
Dimensions - 10 X 9
Laundry
Dimensions - 6 X 13
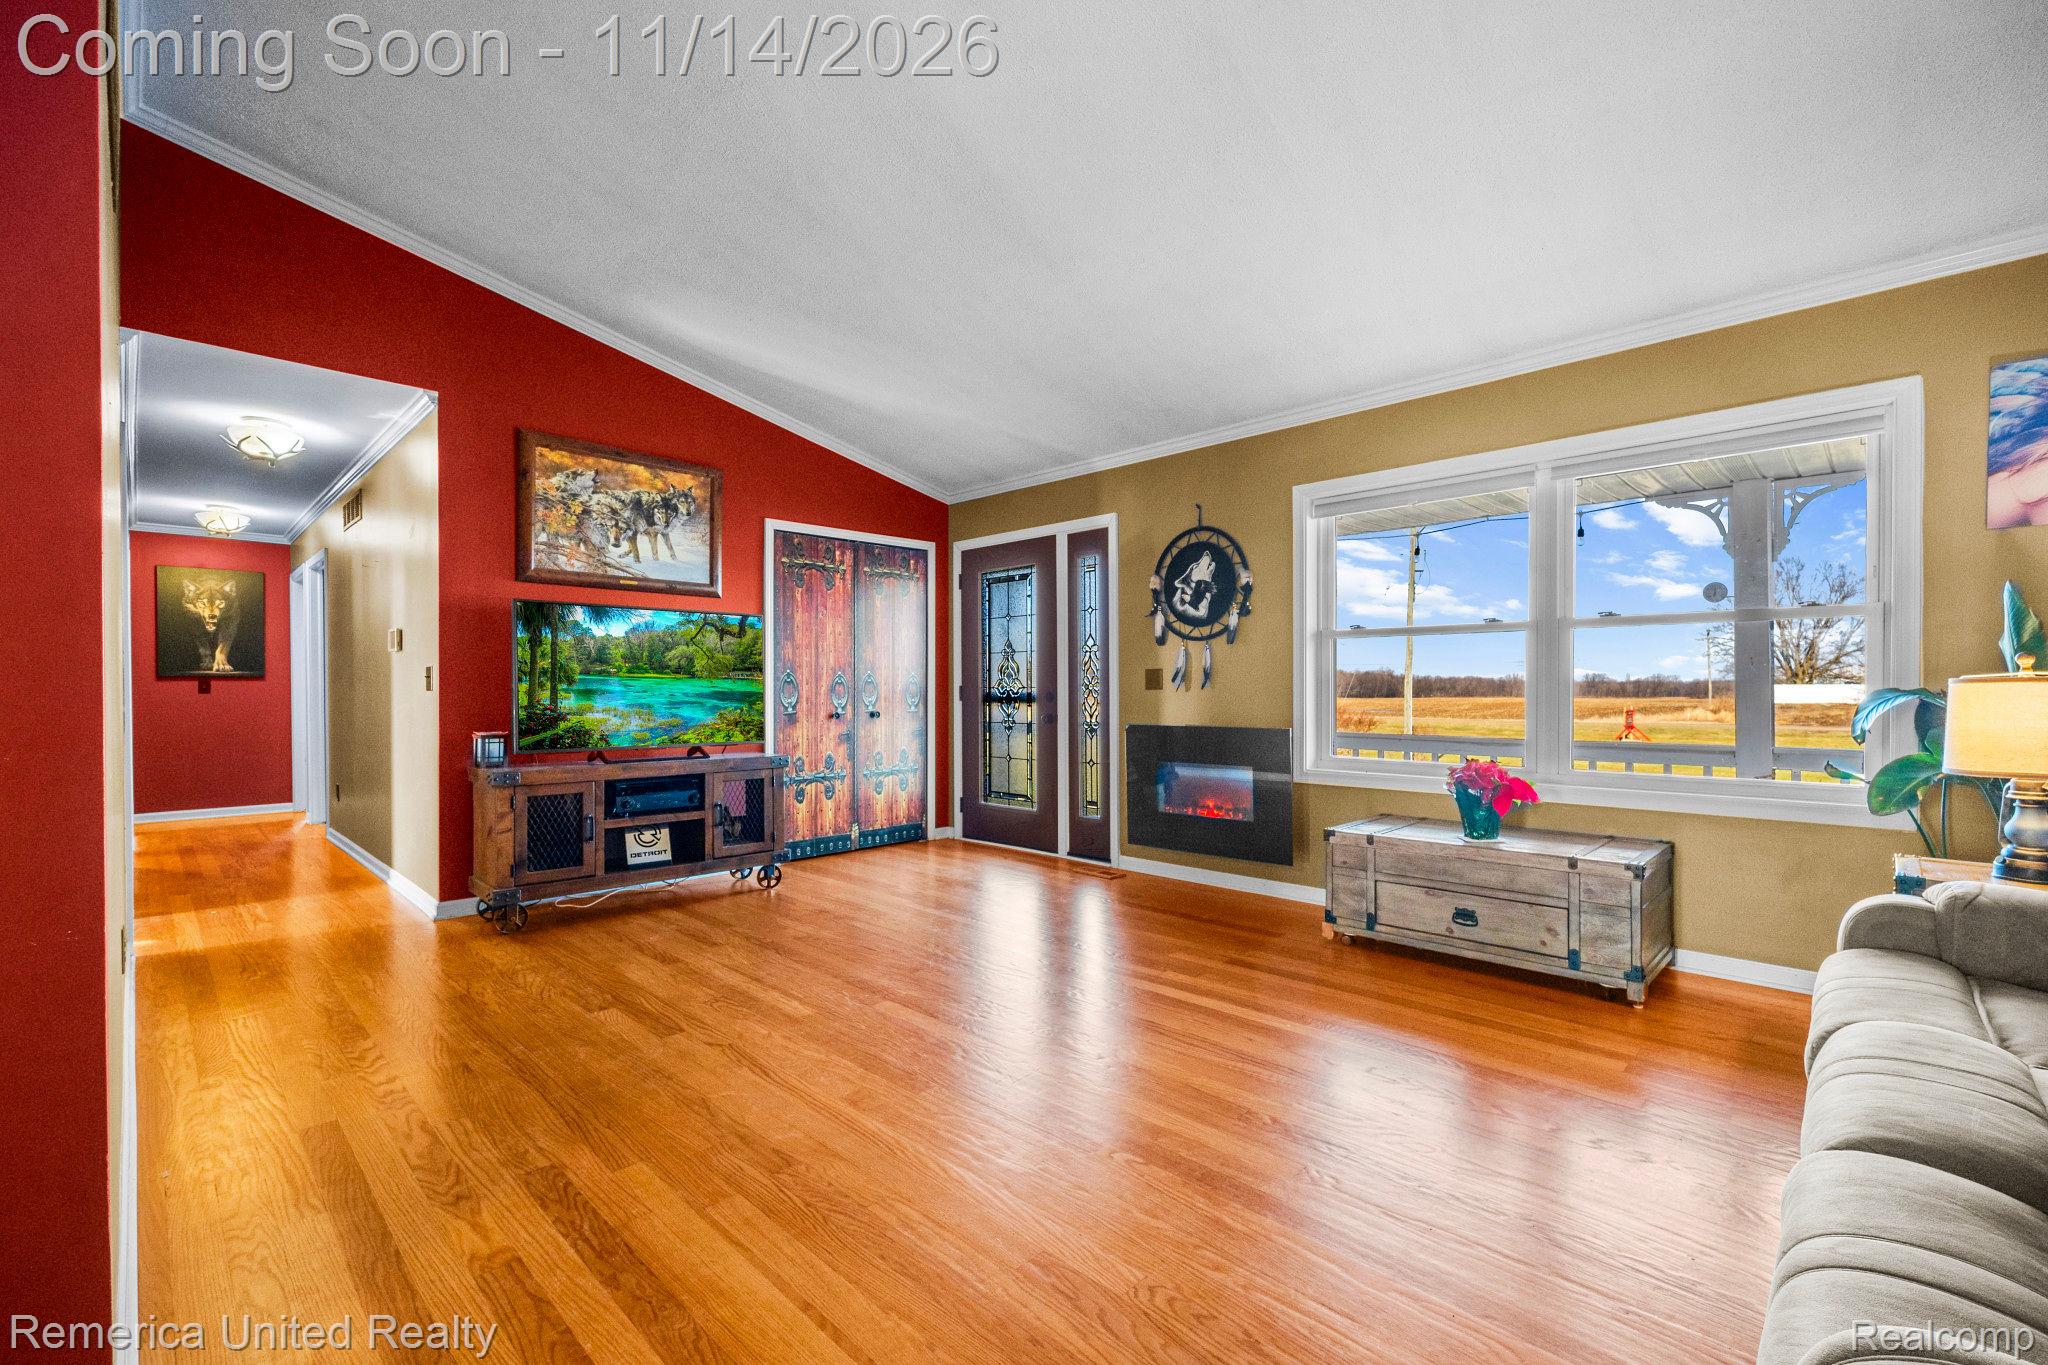
Living Room
Dimensions - 20 X 14
Master Bedroom
Dimensions - 13 X 13
Save
Ask
Tour
Hide
Exterior Features
Construction Details
StoneVinyl Siding
Lot Features
Farm
Other Structures
Barn(s)
Patio And Porch
CoveredDeckEnclosedPorch
Pool Features
None
Roof
Asphalt
Community Features
MLS Area
Area01062HowellTwp
School District
Howell
Financing Terms Available
CashConventionalFHAVA Loan
Building Access
GroundLevelwSteps
Roads
Gravel
Schools
School District
Howell
Elementary School
Unknown
Middle School
Unknown
High School
Unknown
Listing courtesy of Remerica United Realty: [email protected]

IDX provided courtesy of Realcomp II Ltd. via RealcompIILtd. Copyright © 2026 Realcomp II Ltd. Shareholders.
IDX information is provided exclusively for consumers' personal, non-commercial use and may not be used for any purpose other than to identify prospective properties consumers may be interested in purchasing and that the data is deemed reliable but not guaranteed accurate by the MLS.
IDX provided courtesy of Realcomp II Ltd. via RealcompIILtd. Copyright © 2026 Realcomp II Ltd. Shareholders.
IDX information is provided exclusively for consumers' personal, non-commercial use and may not be used for any purpose other than to identify prospective properties consumers may be interested in purchasing and that the data is deemed reliable but not guaranteed accurate by the MLS.
Neighborhood & Commute
Source: Walkscore
Save
Ask
Tour
Hide
Did you know? You can invite friends and family to your search. They can join your search, rate and discuss listings with you.